Building
systems
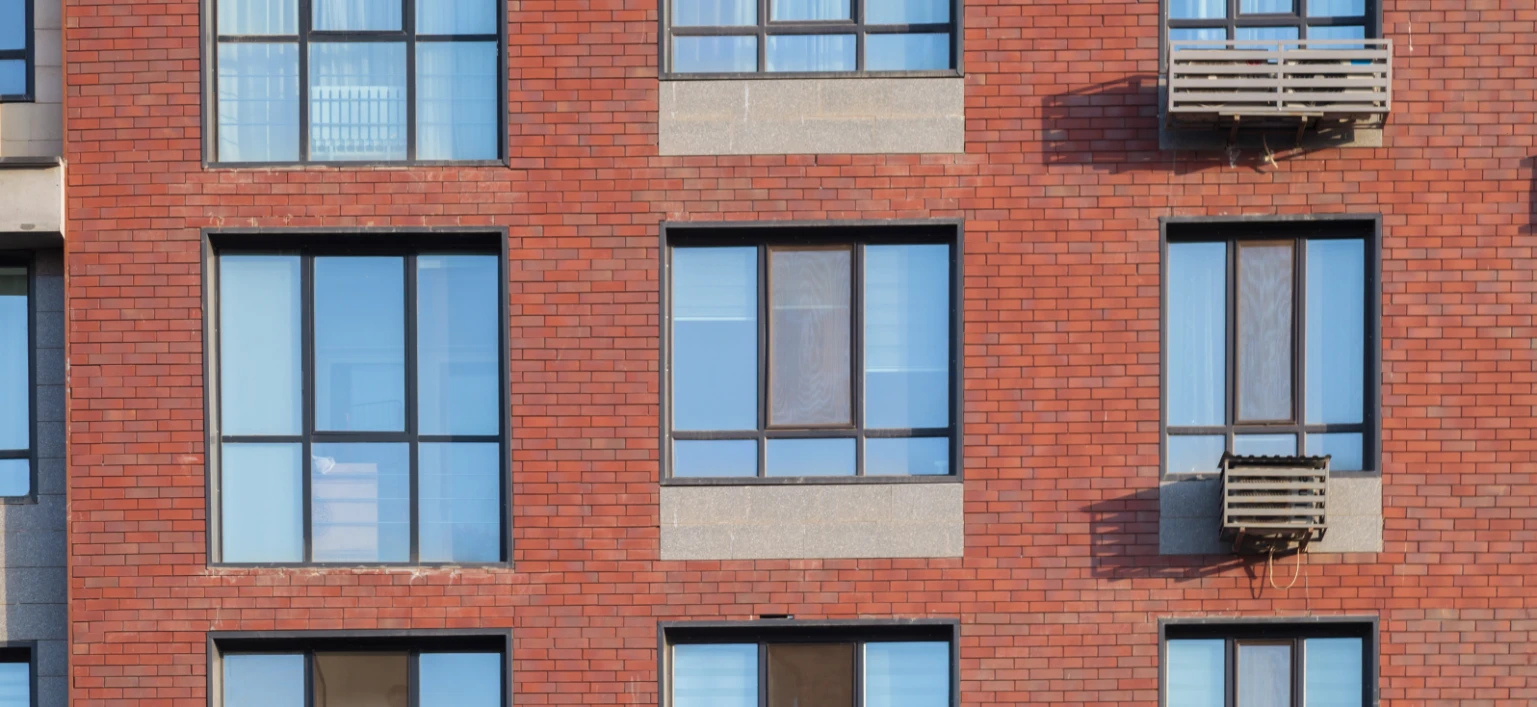
At Build with Steel, we deliver high-performance building envelope solutions that combine the structural efficiency of Light Gauge Steel Framing (LGSF) with advanced façade systems designed for durability, compliance and architectural flexibility.
We deliver complete, integrated steel frame façades that perform. Working alongside leading external wall system manufacturers, we ensure that every façade solution is fully compatible with LGSF construction, meeting the highest standards for thermal performance, fire safety and long-term durability.
Whether the requirement is traditional masonry aesthetics or contemporary render, our façade systems provide the flexibility, speed and certainty that modern construction demands.
Façade Build-Up Systems for Steel Frame Construction
We offer a range of proven external wall build-up systems designed specifically for use with steel frame structures. Each system has been carefully developed to ensure compatibility, performance and ease of installation across a wide range of project types.
Each solution provides a complete external envelope - not just a finish - delivering insulation, weather protection and long-term resilience as a coordinated part of the steel frame building.
Clay Brick Slip System on Steel Frame
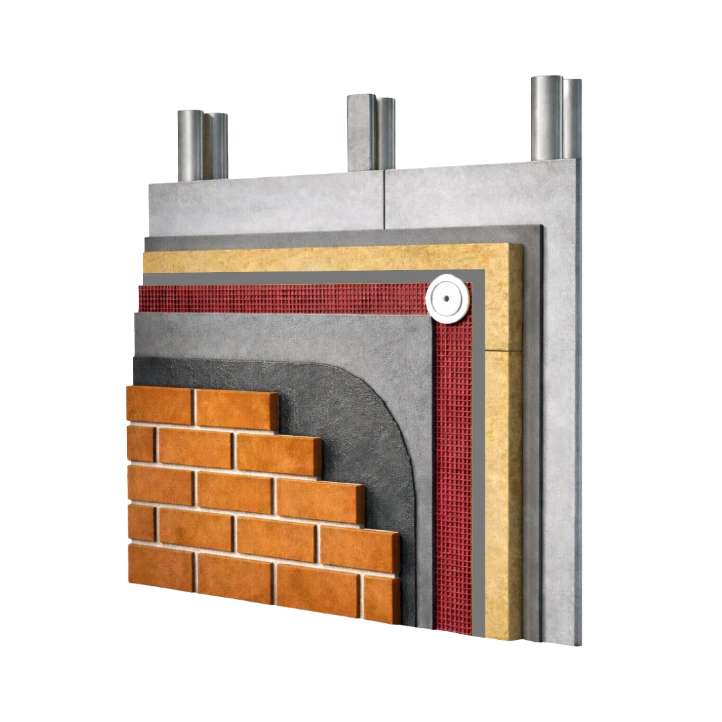
For projects that require the appearance of traditional masonry without the constraints of traditional construction, our clay brick slip system offers a highly effective solution.
This brick slip façade replicates the look and feel of conventional brickwork while benefiting from the speed, accuracy and efficiency of off-site steel frame construction.
- Installed onto a robust fibre cement carrier board, the system incorporates high-performance external wall insulation and a reinforced basecoat to ensure durability and stability.
- Clay brick slips are then applied using specialist adhesives to create a realistic and long-lasting façade. The result is a building that delivers the visual appeal of traditional brick, combined with modern performance standards.
- This clay brick slip system is particularly well suited to residential developments, urban regeneration schemes and projects where planning requirements demand a traditional finish.
-
What are brick slips?
Brick slips are thin slices of real or engineered brick (typically 20–25mm deep) bonded to an insulated carrier board to recreate the appearance of full-depth brickwork. On a steel frame, they deliver the look of traditional masonry while keeping the wall build-up lightweight, fast to install and fully compatible with off-site construction.
Steel Frame Silicone Render System
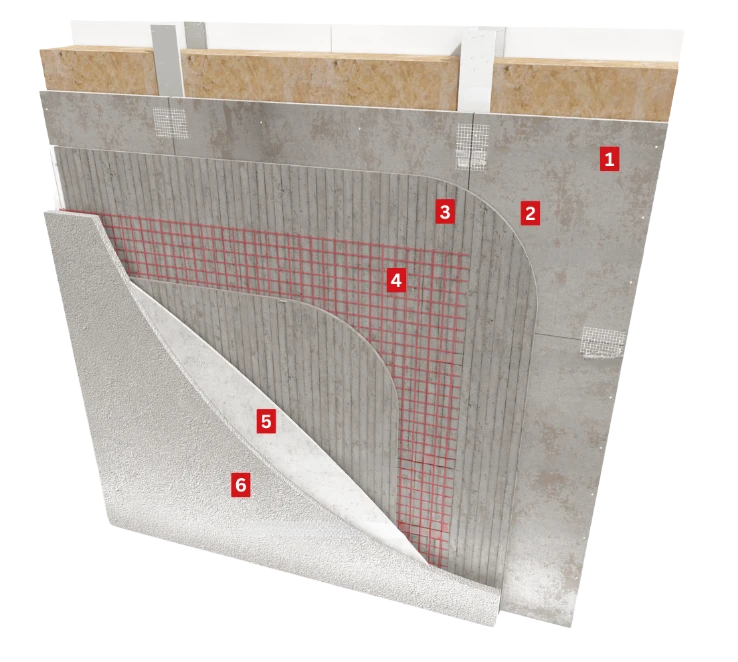
For a more contemporary aesthetic, our silicone render system provides a clean, seamless finish designed specifically for steel frame construction.
- This lightweight render façade is engineered to accommodate movement within the structure while maintaining a high level of durability and weather resistance. A cement-based carrier board forms the foundation, supported by a mesh-reinforced basecoat that enhances flexibility and reduces the risk of cracking.
- The final finish can be delivered using breathable silicone or mineral render coatings - including through-coloured silicone render and monocouche-style mineral finishes - offering a wide range of colours and textures to suit modern architectural design.
- As well as distinctive aesthetics, the render system delivers strong thermal performance, fire resistance and low maintenance requirements, making it ideal for both residential and commercial developments.
- Its efficiency in installation also makes this silicone render system particularly well suited to off-site and modular construction projects where programme certainty is critical.
-
What is silicone render?
Silicone render is a flexible, breathable, through-coloured external render applied over an insulated carrier board. It resists water ingress while allowing water vapour to escape, stays self-cleaning over time and is widely used across LGSF and external wall insulation (EWI) build-ups on modern UK construction.
Mineral Brick Slip System on Steel Frame
Where projects demand a highly specific or bespoke brick appearance, the mineral brick slip system offers exceptional versatility.
- With an extensive range of colour options and the ability to replicate existing brickwork, this brick slip façade is ideal for developments where planning sensitivity or heritage considerations are key.
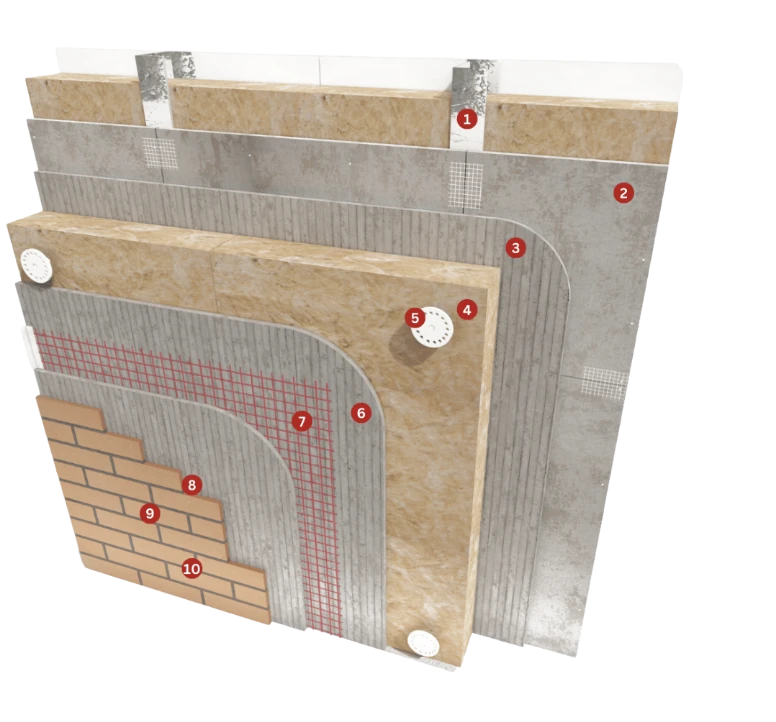
- Like the clay brick slip system, it is built on a high-performance layered approach, incorporating external wall insulation, reinforcement and specialist adhesives to ensure long-term performance. The mineral slips provide a consistent, lightweight alternative to traditional masonry, while maintaining an authentic visual finish.
- This system allows designers and developers to achieve a precise aesthetic outcome without compromising on performance, efficiency or buildability.

Performance Built In - A1 Fire Rated, Part L Compliant
At Build with Steel, performance is engineered into every façade system. Each external wall build-up is designed to:
- Meet or exceed current building regulations, including Part L thermal performance requirements
- Deliver excellent thermal efficiency across the building envelope
- Provide strong fire performance through A1-rated components, supporting non-combustible façade specification
- Allow breathability while preventing water ingress
- Accommodate structural movement without compromising integrity
This ensures that the façade is not just an external finish, but a fully integrated part of the building’s performance.
Designed for Modern Construction
Steel frame construction demands systems that are precise, efficient and reliable. Our façade solutions are developed with this in mind, ensuring seamless integration with LGSF and Steel Framing System (SFS) structures. This approach supports:
- Faster build programmes
- Reduced on-site complexity
- Improved quality control
- Greater certainty in delivery
By combining off-site manufacturing with proven external wall systems, Build with Steel enables projects to move forward with confidence.
Rainscreen
Cladding
Systems
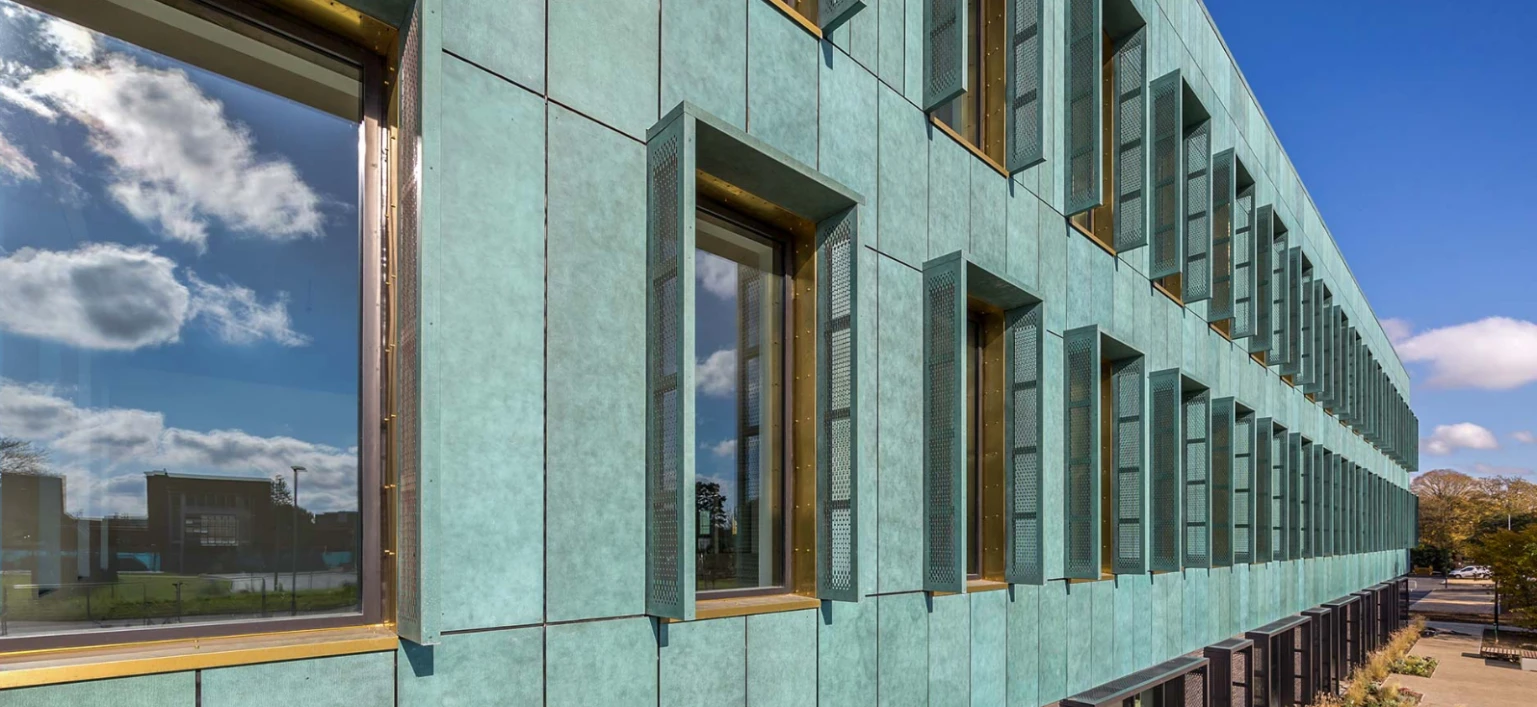
Rainscreen cladding can make or break a façade, both in terms of performance and delivery. At Build With Steel, we specialise in the installation and integration of rainscreen systems onto LGSF, ensuring the specified façade is delivered accurately, efficiently and without compromise.
WHY IT MATTERS
Poor coordination between structure and cladding can lead to:
- Programme delays
- Interface issues
- Cost overruns
We eliminate that risk by aligning rainscreen installation with LGSF from the outset.
HOW IT WORKS
Rainscreen systems protect buildings through a proven layered approach:
- External cladding deflects weather
- Ventilated cavity manages moisture
- Internal layers protect the structure
Built on LGSF Precision
LGSF provides the ideal platform for rainscreen systems:
- Accurate tolerances for clean panel alignment
- Reliable fixing zones for support systems
- Reduced risk of movement and defects
Cladding Finishes
We install a wide range of rainscreen systems, including:
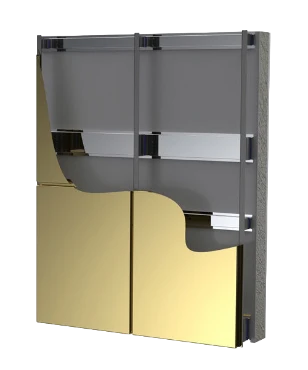
Aluminium cassette
Lightweight, highly durable, available in PPC, anodised, or pre-painted finishes. The most versatile and widely specified rainscreen material for residential and commercial schemes.
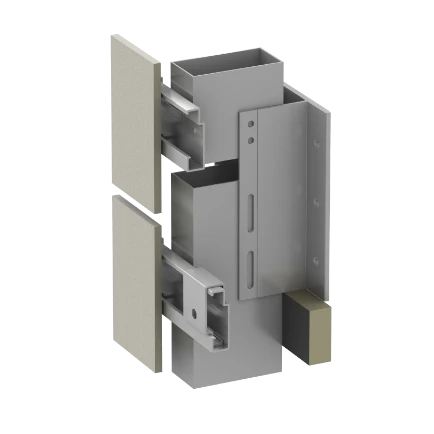
Fibre cement panels
Non-combustible A1-rated panels with a natural, textured appearance. Popular for residential developments where planning requires a material with traditional character.
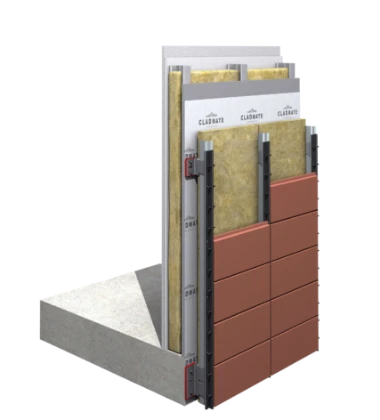
TERRACOTTA
Hollow extruded profiles in a range of natural colours. Extremely durable, inherently A1 fire-rated, and increasingly specified for mid-to-high rise residential.
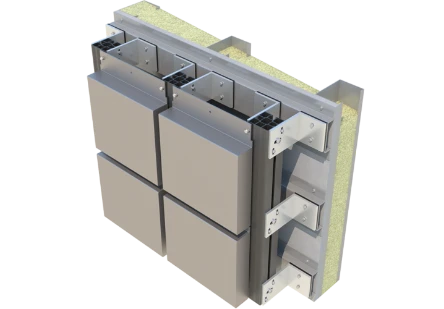
ZINC
A premium standing seam or cassette finish with a distinctive weathering patina. Specified for high-end residential, arts, and cultural buildings where longevity and aesthetic are both paramount.
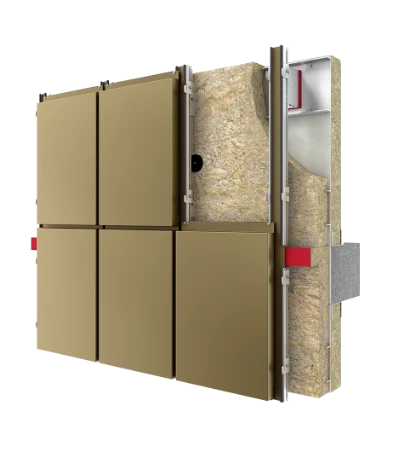
COPPER
Long-life, naturally antimicrobial, with a living surface that evolves over decades. Used on landmark residential and heritage-adjacent schemes.
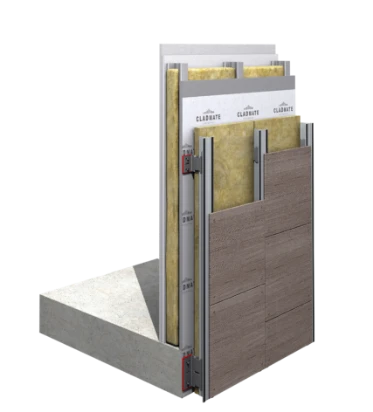
High-pressure laminate (HPL)
Highly versatile panels available in a wide range of colours, textures, and wood-effect finishes. A cost-effective option for residential and commercial schemes requiring design flexibility.
All finishes are specified by the client/design team and we ensure they are delivered correctly.
Performance You Can Rely On
We install systems in line with project requirements for:
- Fire compliance
- Thermal performance
- Long-term durability
One Focus: Delivery
We don’t design or supply the cladding, but we make sure it works. By combining expert installation with LGSF integration, we help ensure the façade performs as intended - on programme, on budget and without unnecessary risk.
hybrid cavity
wall system
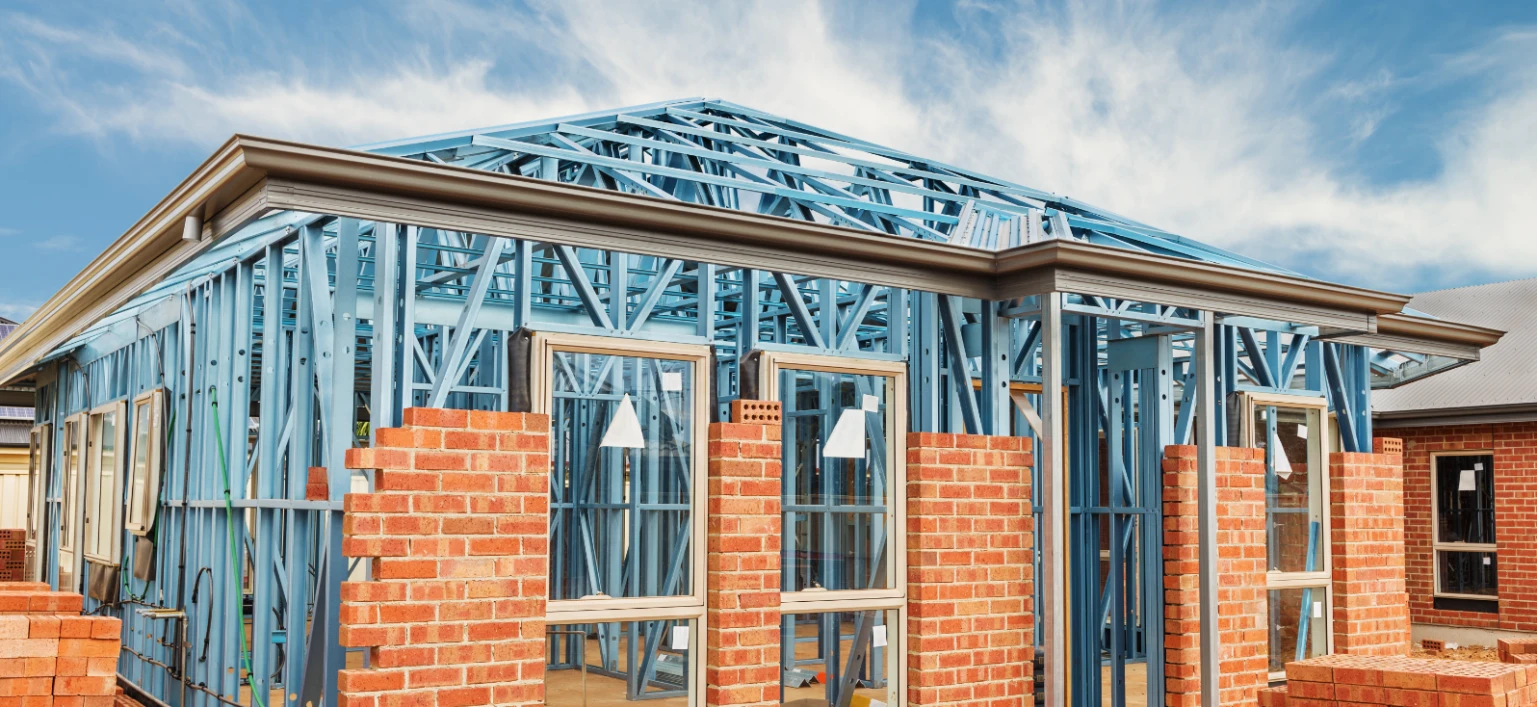
Build With Steel’s hybrid cavity wall system combines a light gauge steel brame (LGSF) inner leaf with a traditional brick outer leaf. The result is a solution that delivers:
- The programme speed and precision of off-site steel manufacturing
- The familiar appearance and performance of masonry
It is ideally suited to residential developments where a traditional brick finish is required, but where developers need the certainty and efficiency of modern methods of construction.
HOW THE BUILD-UP WORKS
This system follows a proven cavity wall principle, replacing traditional blockwork inner leaf with a steel inner structure consisting of a:
- Factory-manufactured light gauge steel frame (inner leaf)
- Ventilated cavity (typically 50–100mm)
- Cavity insulation (partial or full fill to meet Part L / Future Homes Standard)
- Brick ties at regular centres
- Traditional brick outer leaf, constructed on site
The steel frame is erected first, allowing the building to become weathertight quickly and independently of the brickwork programme. Brickwork is then completed as a separate trade, enabling parallel working and reducing programme time.
KEY BENEFITS
Where projects demand a highly specific or bespoke brick appearance, the mineral brick slip system offers exceptional versatility.

Traditional Appearance, Modern Performance
- Achieves a brick façade to meet planning requirements, conditions and sales expectations without compromising on structural precision or programme speed
- Combines with engineered structural accuracy and speed

Faster Frame, Earlier Weathertight
- Steel frame installed significantly faster than blockwork
Earlier weathertight stage - Internal trades can start sooner
- Reduced weather-related delays
Precision & Quality
- Factory tolerances of plus or minus 2mm
- Improved cavity consistency and insulation fit
- Higher quality finished wall

Thermal Performance
- Designed to meet current and future building regulations
- Consistent insulation installation

Non-Combustible Structure
- Steel inner leaf supports Approved Document B compliance
- Suitable for buildings over 11m

Engineered Structural System
- Fully designed load paths from roof to foundation
- Integrated with floor and roof structures
- Removes reliance on site-built assumptions

Reduced Wet Trades
- Structural inner leaf delivered off-site
- Less reliance on wet trades in the critical path
- Brickwork no longer dictates programme speed

Suitable Applications
- Residential developments (housing and apartments)
- Build-to-rent and affordable housing
- Heritage and conservation schemes requiring brick finishes
- Commercial and mixed-use developments
- Retrofit and extension projects
Design & Technical Support
Build With Steel provides full design support for the LGSF system, including:
- Structural calculations
- Fabrication drawings
- 3D coordination models
Our team works closely with architects and contractors to ensure:
- Cavity detailing is fully resolved
- Insulation specification is correct
- Brick tie layouts are coordinated before manufacture
The speed and precision of steel. The appearance and familiarity of brick. One integrated system.
Let's build better
If you are planning a project using steel frame construction and want to understand which façade system is right for your development - clay brick slip, silicone render, or mineral brick slip - our team is ready to help. Because great buildings are not just designed; they are built to perform.