DESIGN AND ENGINEERING
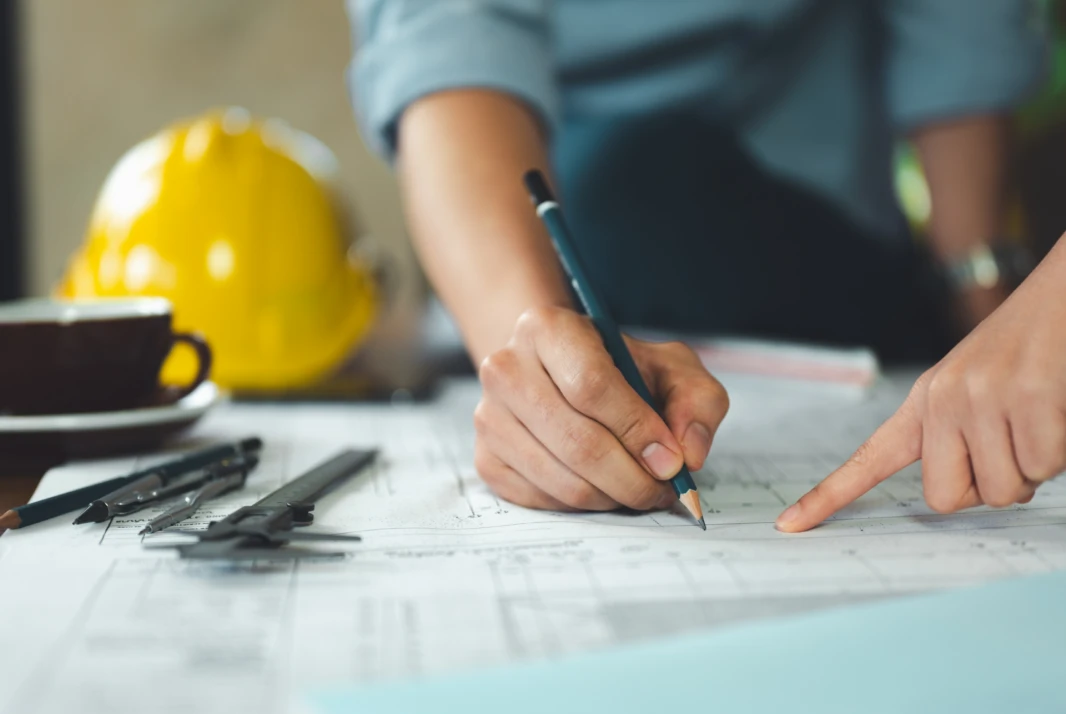
Successful projects begin with great design. At Build with Steel, our Design & Engineering team works closely with the client's appointed architect once planning is approved and the design is established, translating architectural intent and structural requirements into practical, steel-framed solutions.
Using advanced BIM modelling, structural analysis tools and extensive off-site steel construction expertise, we develop highly detailed, coordinated designs that are efficient, buildable and aligned with the wider project. Our approach ensures that all elements of the LGSF frame integrate seamlessly with architectural, structural and MEP requirements, reducing risk and improving certainty before work begins on site.
Our controlled offsite environment delivers multiple advantages:

DIGITAL DESIGN & BIM
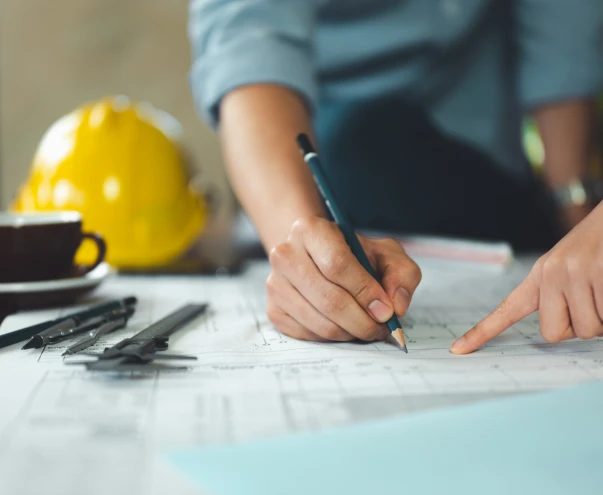
Using advanced BIM modelling, structural analysis and digital engineering tools, we create highly detailed, coordinated light gauge steel frame designs.
COORDINATION & COLLABORATION
We work closely with architects, contractors and consultants to coordinate architectural, structural and MEP requirements, resolving interfaces early to reduce risk.
OPTIMISATION & ENGINEERING
Our engineers refine frame layouts, optimise structural connections and review every detail to maximise performance, compliance, cost efficiency and buildability.
MANUFACTURE-READY DELIVERY
By identifying issues before work begins on site, we deliver designs that transition smoothly from concept through manufacture, improving certainty and programme efficiency.
CERTIFIED TO BS EN 1090 EXECUTION CLASS 2
We recognise that every project presents its own challenges. Our engineers work collaboratively with architects, contractors and consultants to refine frame layouts, optimise connections and resolve interfaces early in the process. Each design is carefully reviewed to ensure performance, compliance, cost efficiency and buildability, enabling a smooth transition from concept through to manufacture.
All designs and subsequent fabrication and erection processes are carried out in accordance with BS EN 1090 (Execution Class 2), ensuring consistent quality, structural integrity and full compliance with recognised industry standards. This provides clients with confidence that every steel frame solution is robust, reliable and delivered to the highest standard.
Our Services
Looking for
a smarter
structural
solution?
GET IN TOUCH